
Luxury · Virgo Series
Virgo-T
Triple-Mast Safari Lodge
Why Living Tents
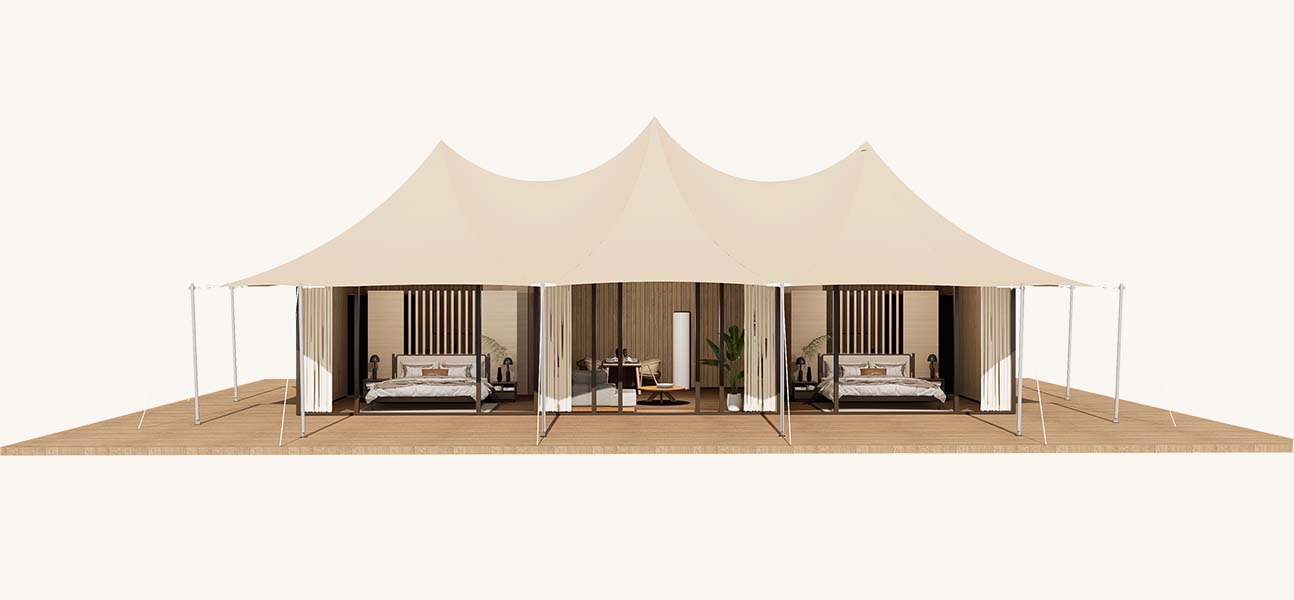
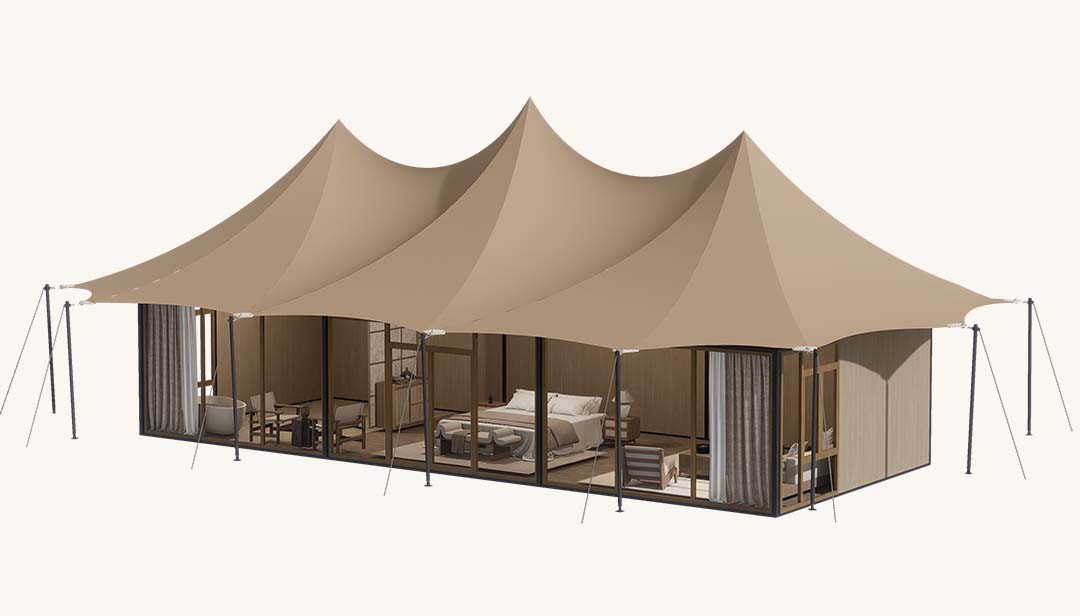
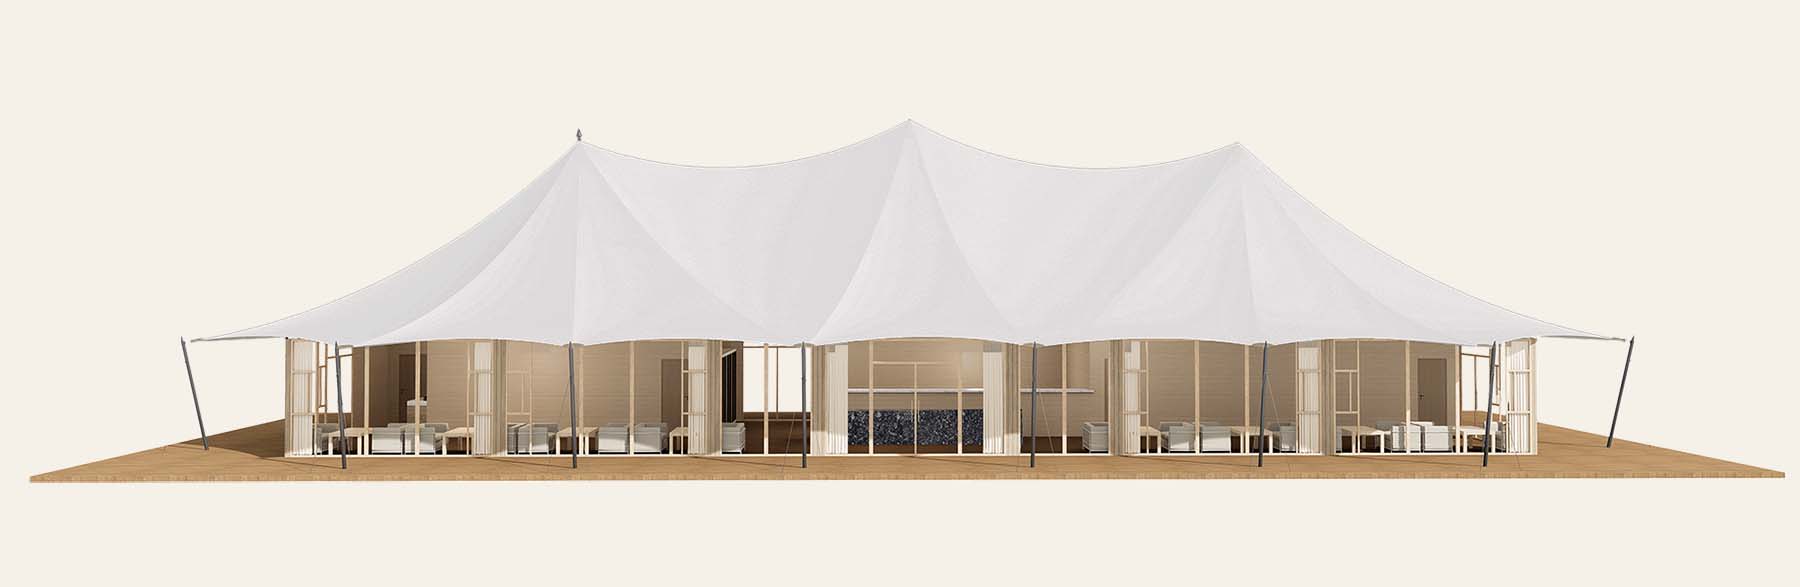
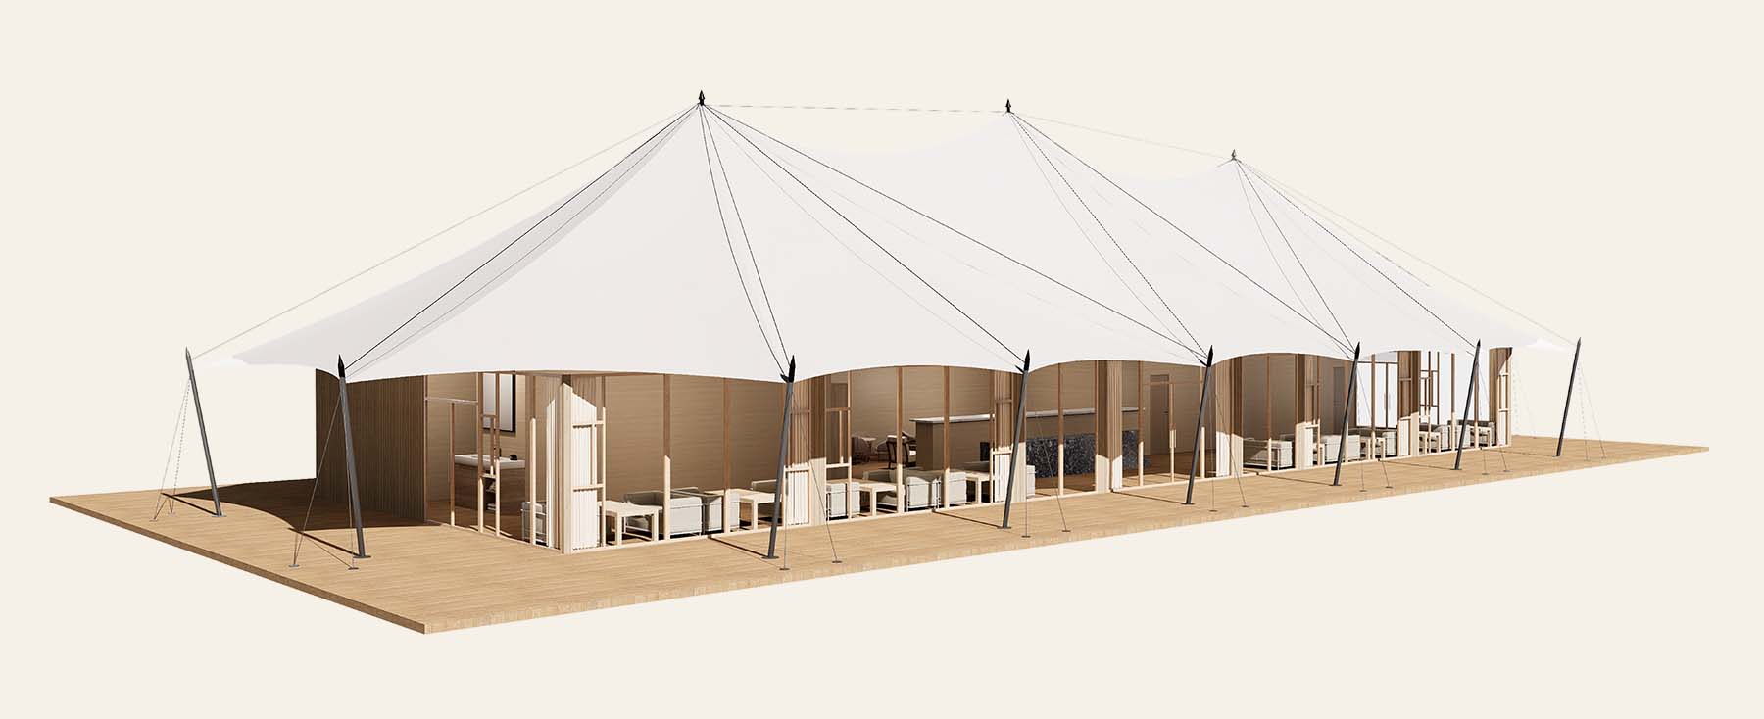
A large-format triple-mast luxury pavilion combining the drama of architectural canvas with full hotel-grade interiors. Designed for premium resorts, remote eco-lodges, and high-yield glamping developments offering customizations for living space, office/reception or restaurant.
Glamping Tents
Living Tents
Affordable glamping tents that fits your needs
Where canvas meets practical engineering, and the wild meets the refined — our tents are built for those who choose adventure and comfort. Each tent and structure is thoughtfully designed with premium materials, architectural elegance, and the kind of details that make a space feel like home, no matter how far off the beaten path you are. Whether you’re outfitting a luxury retreat, a private estate, or a boutique campsite destination, we craft tents that don’t just shelter — they set the scene.
Sleeping Section
Living Section
Sectioned Restroom
Closet & Storage
Tempered Glass Walls & Door
Floor Plan
Space Planning & Layout ( 18 x 44 ft )
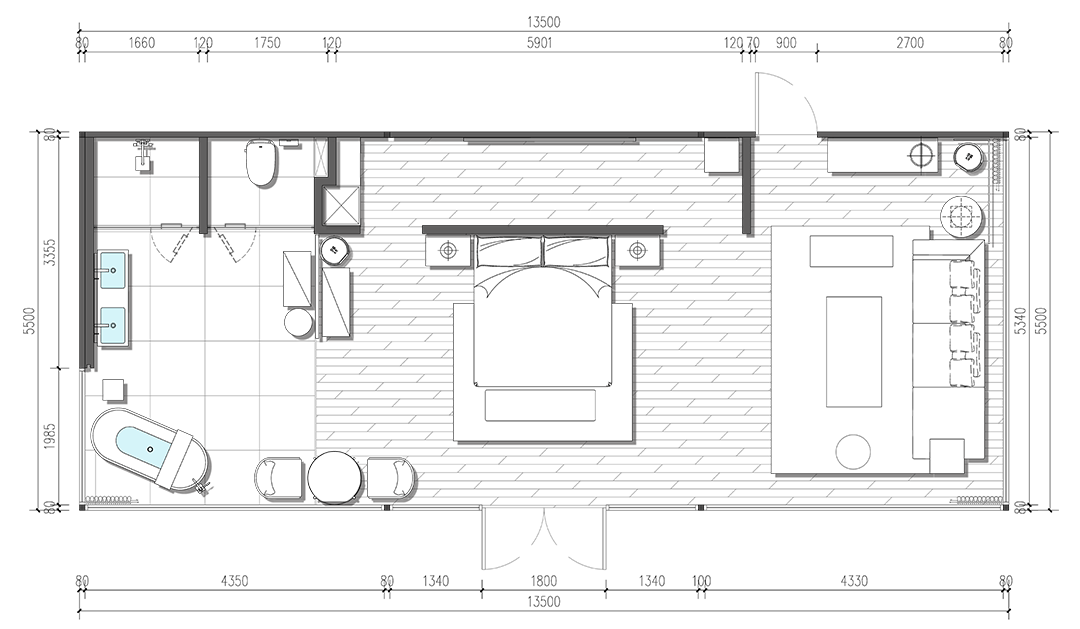
Dimension Summary
& Room Breakdown
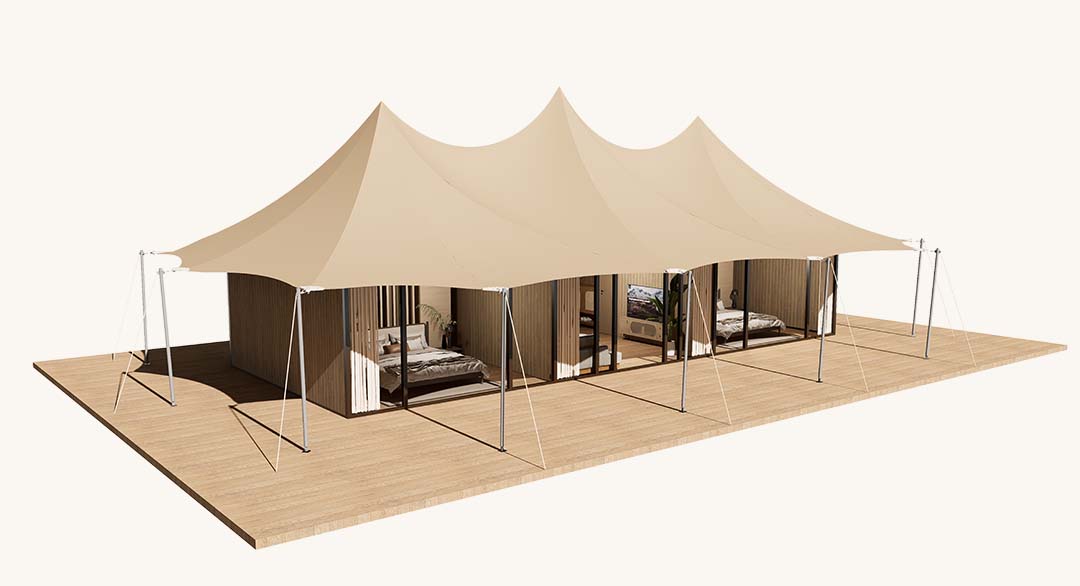
Floor Plan
Space Planning & Layout ( 98 x 328 ft )
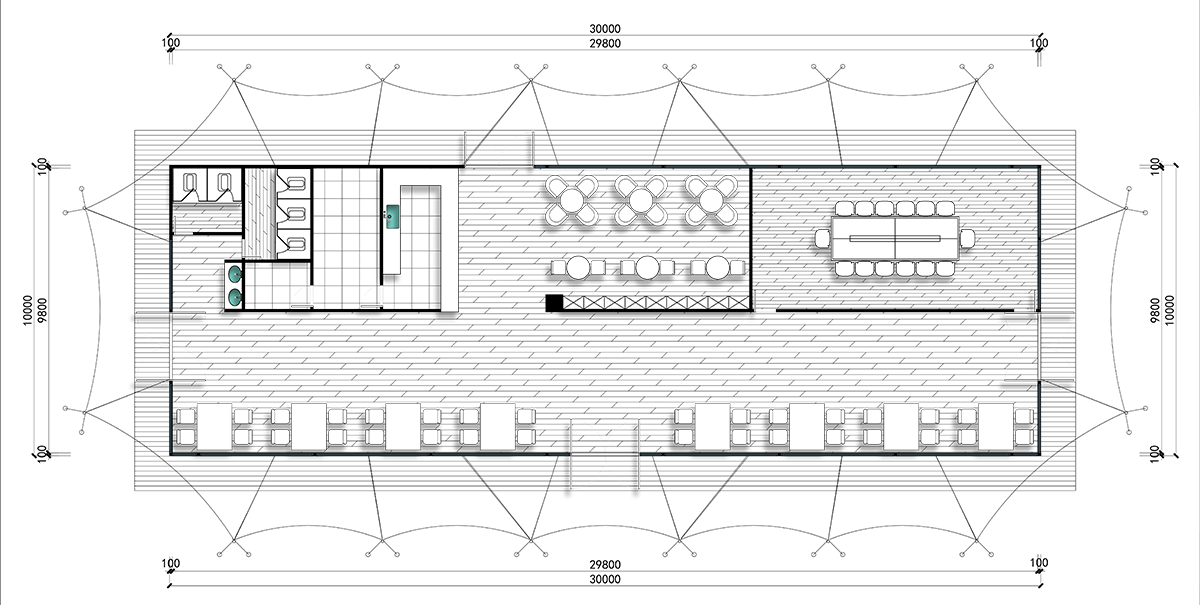
Dimension Summary
& Room Breakdown
Restaurant 1
Restaurant 2
Kitchen
Reception & Lounge
Office Space
Engineered for
Every Element
WATER PROOF
2,000 mm water column. Seam-sealed under full pressure test.
FIRE RESISTANT
Class B — meets EN 13501-1. Self-extinguishing PVDF membrane.
DUST PROOF
Sealed perimeter extrusion. Suitable for desert and arid environments.
FOG PROOF
Thermal break aluminum eliminates condensation at wall-to-fabric junction.
INSULATED
HVAC-ready. Operates −25°C to +45°C with optional radiant floor heating.
BREATHABLE
Micro-ventilation system integrated into ridge and eave profile.
Materials
What It’s Made Of
Every component of the Virgo-D is specified for hospitality-grade performance — selected for longevity, safety, aesthetic quality, and environmental responsibility.
Outer Tent
PVDF Architectural Membrane
Polyvinylidene fluoride coated technical textile. Superior UV, chemical, and weathering resistance. Self-cleaning surface. Available in multiple architectural tones.
PVC Blackout Liner (Optional)
High-density PVC blackout fabric layer. 100% light exclusion for daytime sleep. Adds thermal mass and acoustic dampening.
Framework
Hot-Dip Galvanized Steel Mast
Φ108mm tubular steel mast, hot-dip galvanized to 85μm. Then baked-painted to wood or custom colour. 50+ year structural life.
Stainless Steel Cable Stays
7 × Φ12mm 316-grade stainless wire rope with swaged end fittings. Pre-tensioned and load-certified on installation.
High-Strength Connection Nodes
Cast-steel apex connectors, tensioning ratchets, and fabric attachment rings. Load-tested to 3× design working load.
Wind Resistance: 110+ km/h
Snow Load Capacity: 0.5–1.0 kN/m²
Structural Life: 50+ Years
Wall System
Bridge-Cut Thermal Break Aluminum
Eliminates cold bridging at the glass-to-frame junction. Industry standard for luxury permanent tent structures.
Tempered Glass Curtain Wall
6mm tempered safety glass with optional low-E coating. Full-height panels for unobstructed landscape views.
Wood-Plastic Composite Panel
Recycled wood fibre and HDPE matrix. Rot-proof, termite-resistant, zero formaldehyde. Maintenance-free.
Bamboo Wood Fiber Interior Panel
Natural bamboo composite — anti-collision, acoustic, warm tactile finish. LEED-eligible material sourcing.
Technical Specifications
Built to the Finest Detail
Complete technical specification sheet — every dimension, material grade, load rating, and compliance standard.